
Solantra
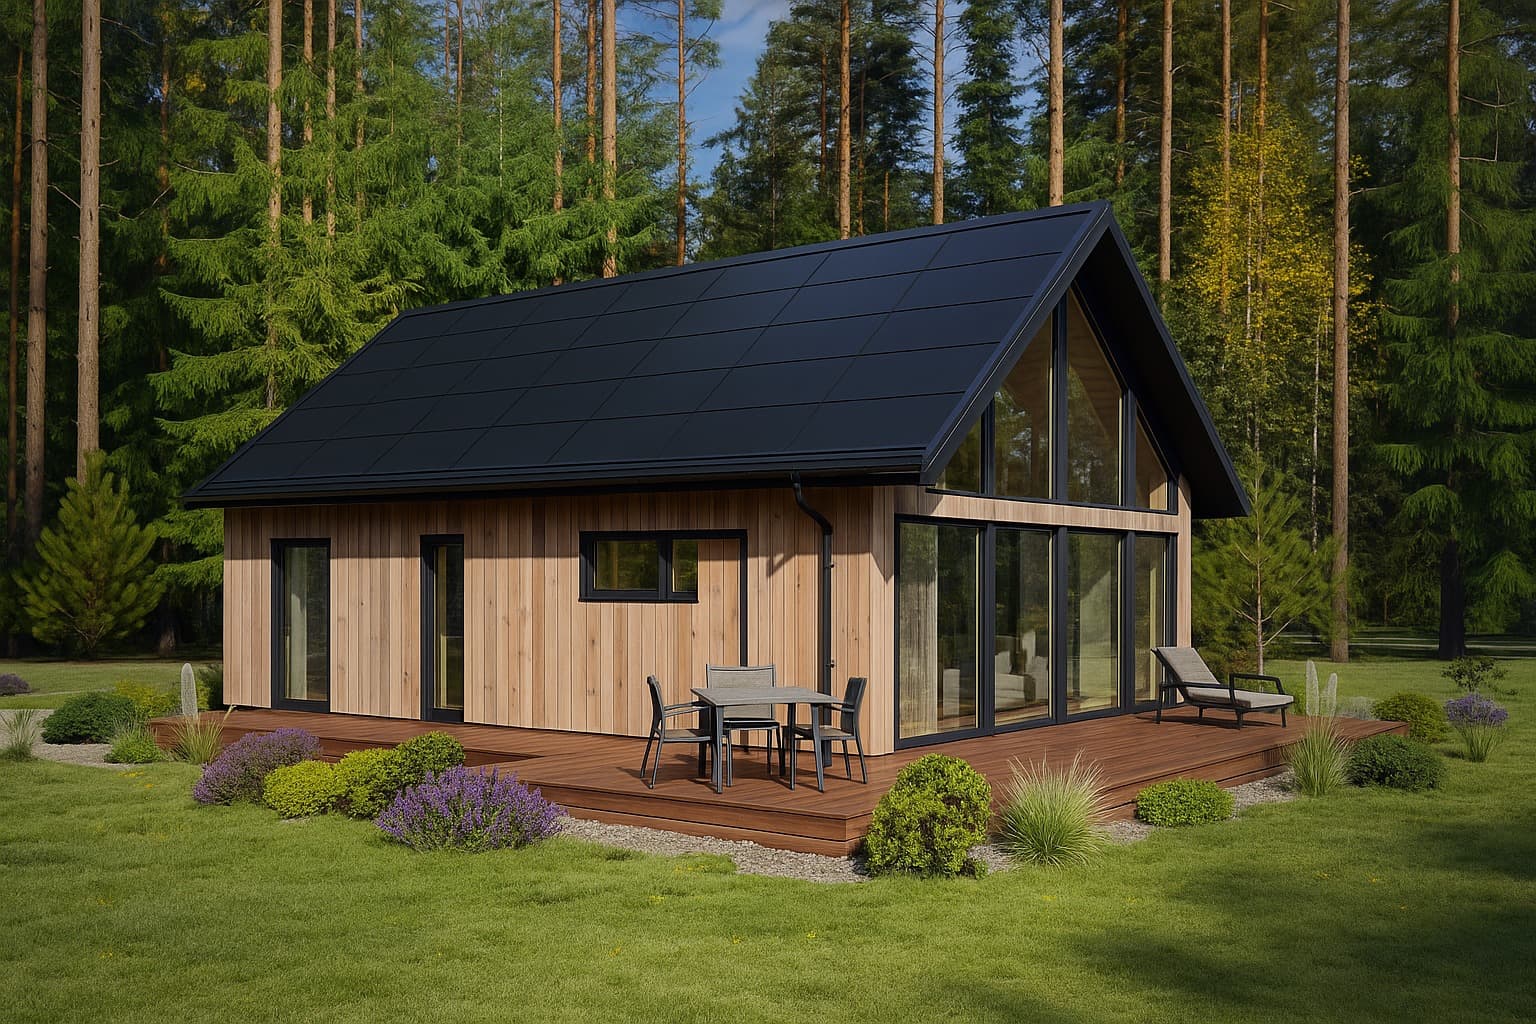
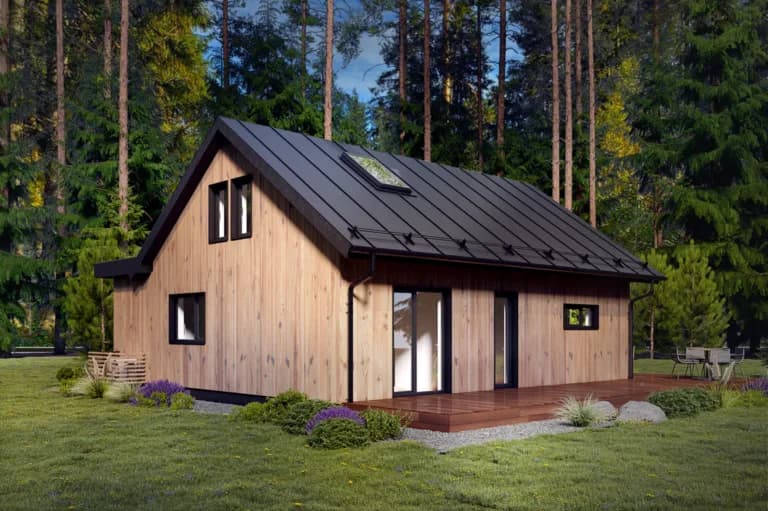
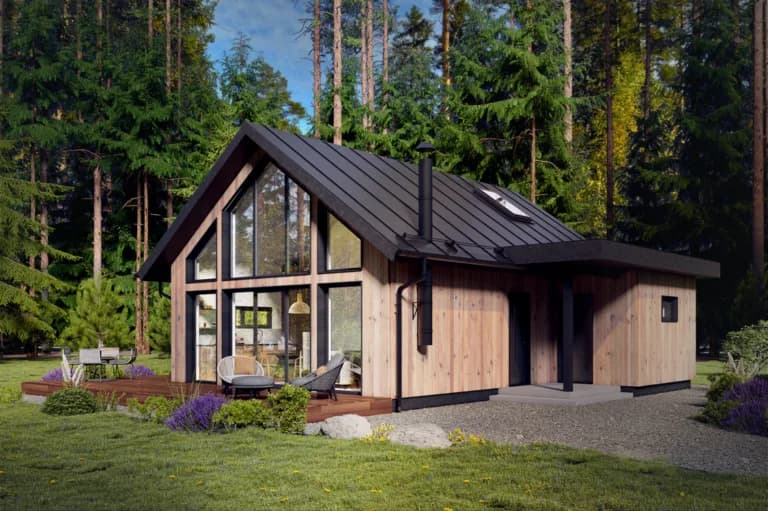
Snow House 138 m²
Snow House 138 m² thumbnail 1
Snow House 138 m² thumbnail 2
Snow House 138 m² thumbnail 3
Snow House 138 m² thumbnail 4

Snow House 138 m²

Price

35000 € + VAT

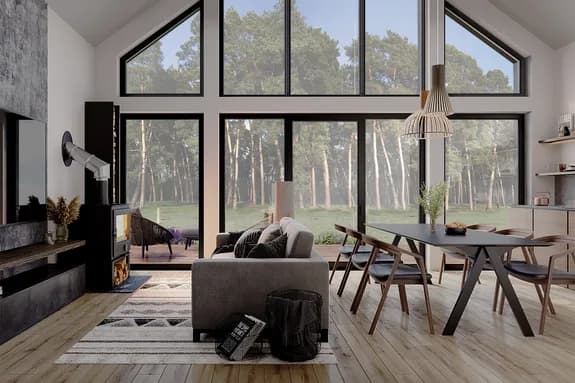
The Snow House is a compact, light-filled two-story home that combines smart space planning, a cozy atmosphere, and flexible options.

Solantra roof - included

Est. kWh/yr (EE)

8,900

Est. kWh/yr (DE)

9,600

Est. kWh/yr (ES)

11,800

Lead time

12 weeks

  • Integrated waterproofing system adapted to the roof geometry
  • Fire class and rapid shutdown compliant (UL/EN regional)
  • Wind and snow ratings suited for Nordic climates
  • Battery and EV charger options available
  • Area (external)

    138 m²

  • Living area

    Not info

  • Dimensions (external)

    Not info

  • Height (external)

    3.95 m

  • Rooms

    5 rooms

  • Loft

    Not info

  • Technical documentation

    Included

  • Bathroom

    Included

  • Electricity installation

    Included

  • Supporting structure

    Metal frame (CE)

  • Panel construction

    Wooden panels (C24)

  • Warranty period

    5 years

  • House plan

    View drawings

Factory profile

Powered by via-s factory

Technical specification

Standard specification for module

Facade
  • Wood panels (painted 2x)
Interior options
  • Wood panels, painted white
  • Plasterboard, painted white
Flooring options
  • Parquet
  • Laminate (Class 32nd)
Insulation
  • 150 mm wool insulation in exterior walls
  • 200 mm wool insulation in floor
  • 250 mm wool insulation in roof
Electricity installation
  • Electrical wires installed into the walls in compliance with the European Union standard, a distribution cabinet with safety automation, sockets and switches, electrical convectors, LED spotlights
Bathroom
  • Tiled bathroom, toilet bowl, wash basin with mixer, wash basin cabin, mirror cabin, shower glass with a built-in ladder, shower mixer, electrical water heater, manifold cabinet
Doors and windows
  • Triple-glass PVC/ALU/wood (by choice) windows and doors
Adjustability
  • Interior plan, placement of partition walls, placement and number of windows and doors, wool insulation, exterior and interior finish
Additional options
  • Terrace
  • Furniture
  • Kitchen furniture with equipment
Solantra | Solar Panels & Prefab Solar Homes in Estonia