
Solantra
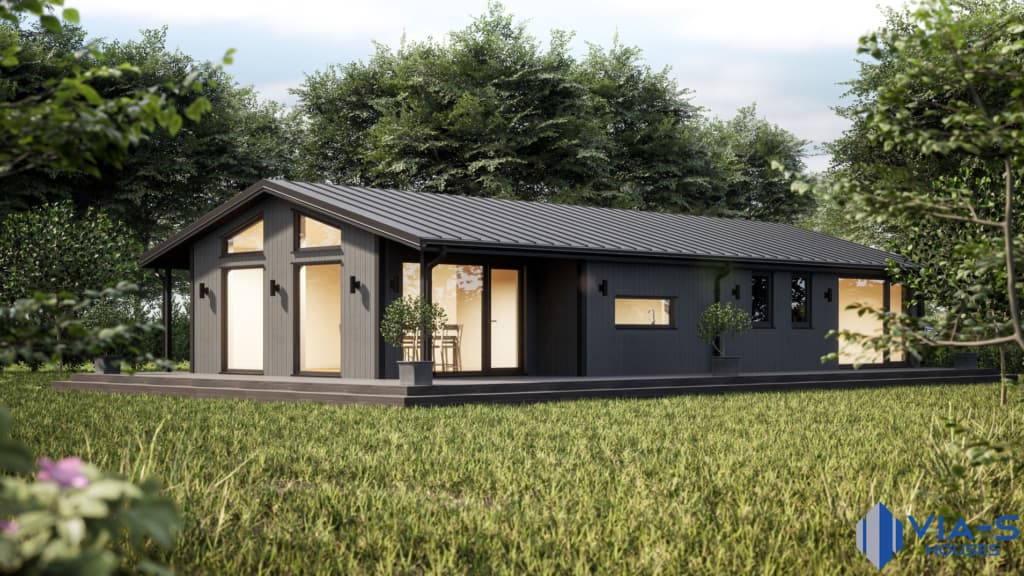
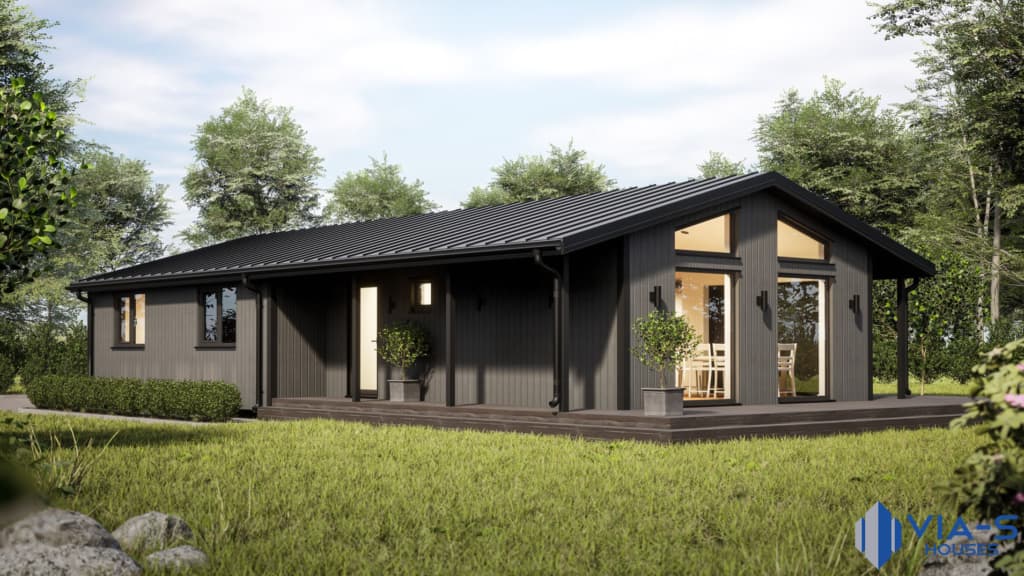
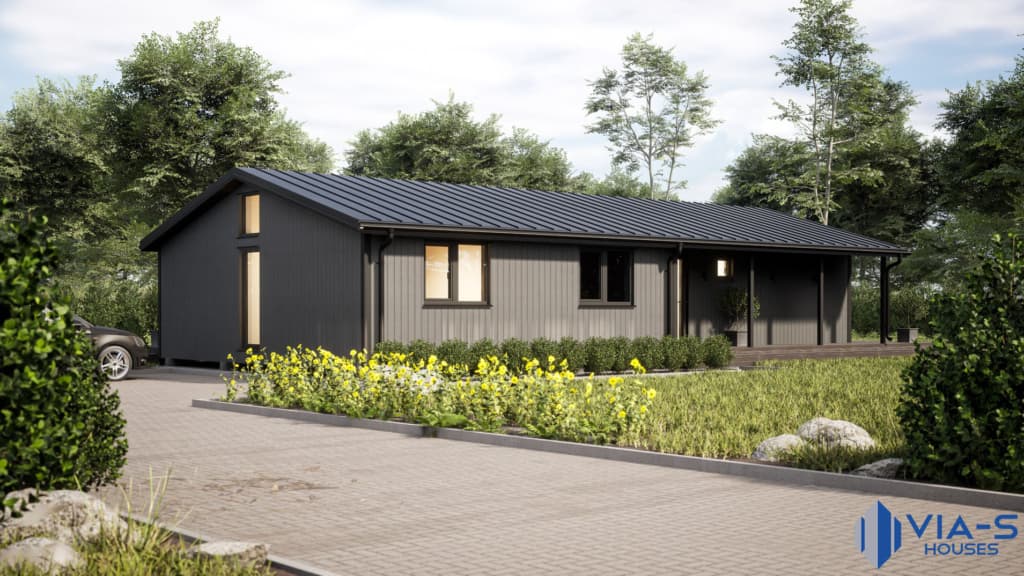
Residential house 120 m²
Residential house 120 m² thumbnail 1
Residential house 120 m² thumbnail 2
Residential house 120 m² thumbnail 3
Residential house 120 m² thumbnail 4
Residential house 120 m² thumbnail 5
Residential house 120 m² thumbnail 6
Residential house 120 m² thumbnail 7

Residential house 120 m²

Price

35000 € + VAT

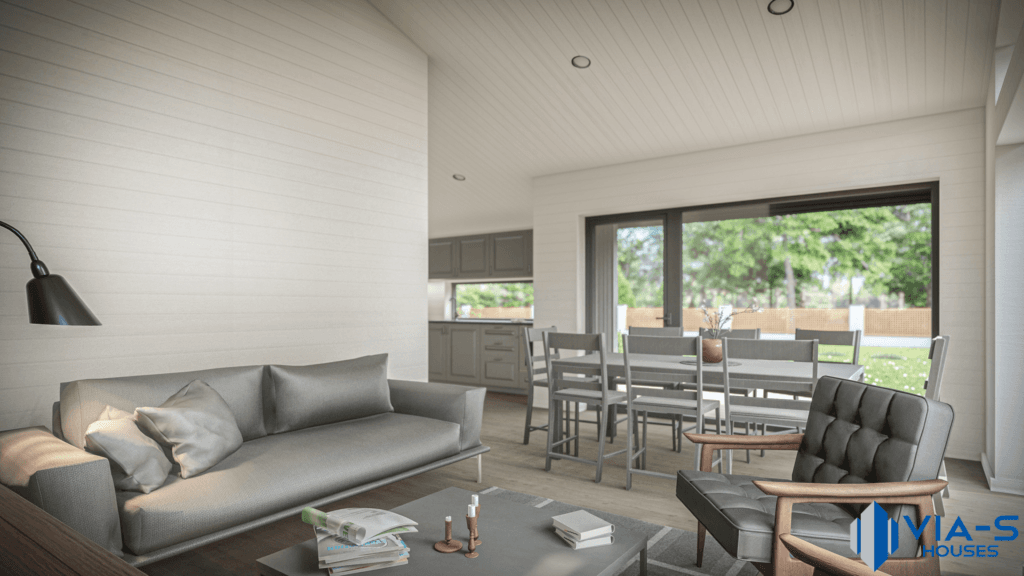
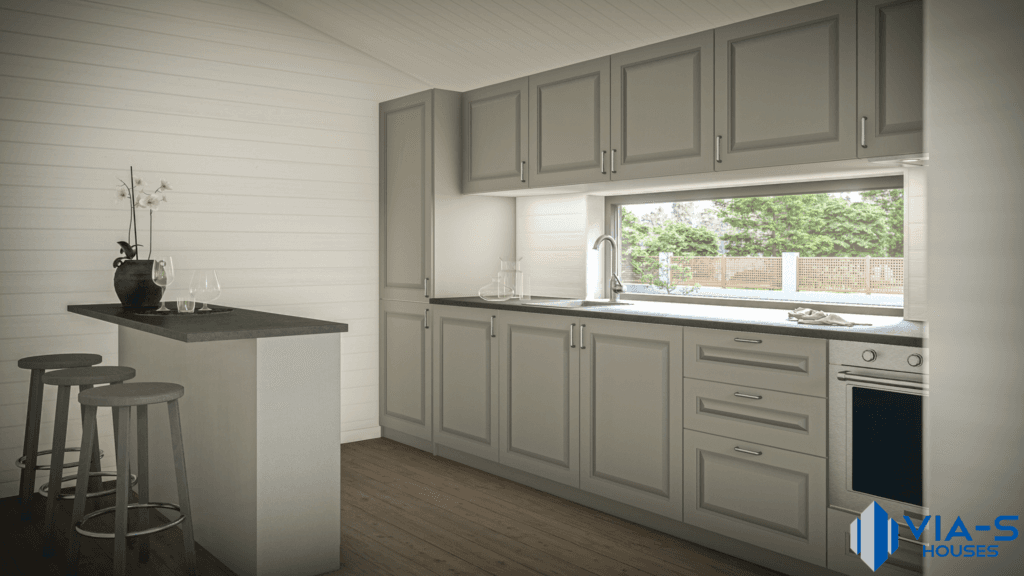
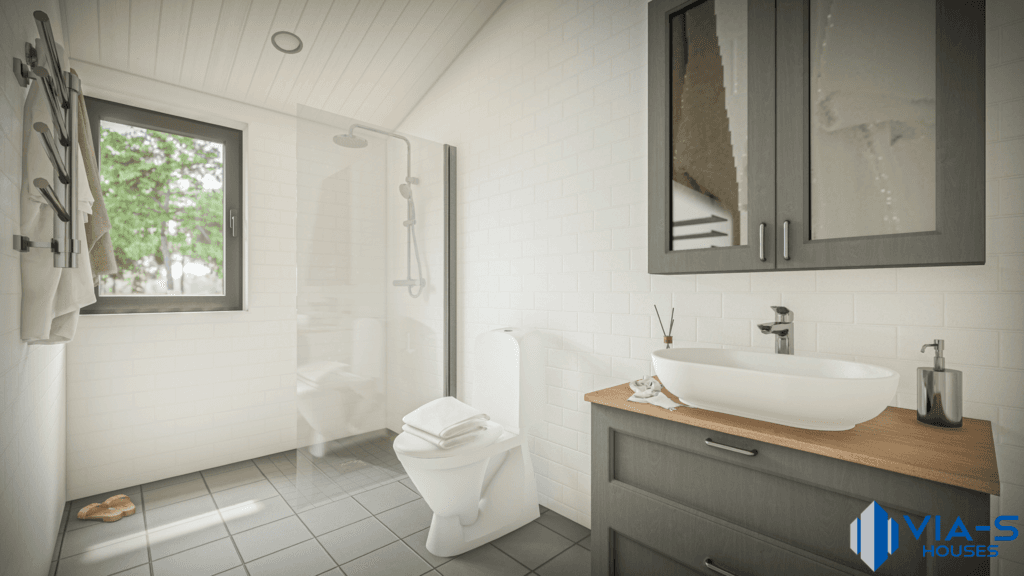
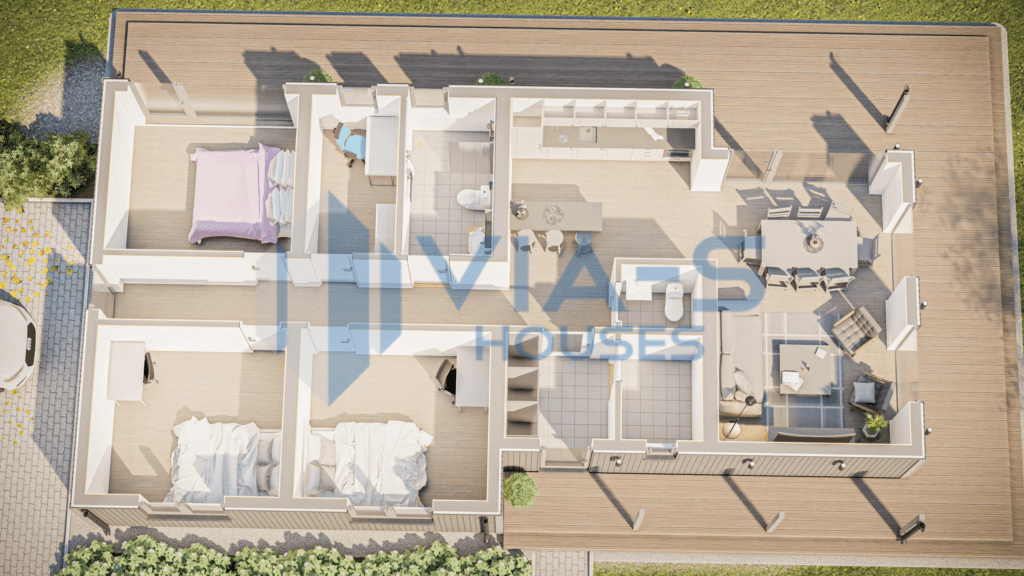
Gorgeous residential house with 3 bedrooms, office, spacious living room which is combined with kitchen and fully equipped bathroom. The project is very attractive because the layout is design to be practical and the house is suitable for families with children!

Solantra roof - included

Est. kWh/yr (EE)

8,900

Est. kWh/yr (DE)

9,600

Est. kWh/yr (ES)

11,800

Lead time

12 weeks

  • Integrated waterproofing system adapted to the roof geometry
  • Fire class and rapid shutdown compliant (UL/EN regional)
  • Wind and snow ratings suited for Nordic climates
  • Battery and EV charger options available
  • Area (external)

    120 m²

  • Living area

    99 m²

  • Dimensions (external)

    15.89 x 8.50 m

  • Height (external)

    3.95 m

  • Rooms

    4 rooms

  • Loft

    -

  • Technical documentation

    Included

  • Bathroom

    Included

  • Electricity installation

    Included

  • Supporting structure

    Metal frame (CE)

  • Panel construction

    Wooden panels (C24)

  • Warranty period

    5 years

  • House plan

    View drawings

Factory profile

Powered by via-s factory

Technical specification

Standard specification for module

Facade
  • Wood panels (painted 2x)
Interior options
  • Wood panels, painted white
  • Plasterboard, painted white
Flooring options
  • Parquet
  • Laminate (Class 32nd)
Insulation
  • 150 mm wool insulation in exterior walls
  • 200 mm wool insulation in floor
  • 250 mm wool insulation in roof
Electricity installation
  • Electrical wires installed into the walls in compliance with the European Union standard, a distribution cabinet with safety automation, sockets and switches, electrical convectors, LED spotlights
Bathroom
  • Tiled bathroom, toilet bowl, wash basin with mixer, wash basin cabin, mirror cabin, shower glass with a built-in ladder, shower mixer, electrical water heater, manifold cabinet
Doors and windows
  • Triple-glass PVC/ALU/wood (by choice) windows and doors
Adjustability
  • Interior plan, placement of partition walls, placement and number of windows and doors, wool insulation, exterior and interior finish
Additional options
  • Terrace
  • Furniture
  • Kitchen furniture with equipment
Solantra | Solar Panels & Prefab Solar Homes in Estonia